9 Golf View Drive
About this property
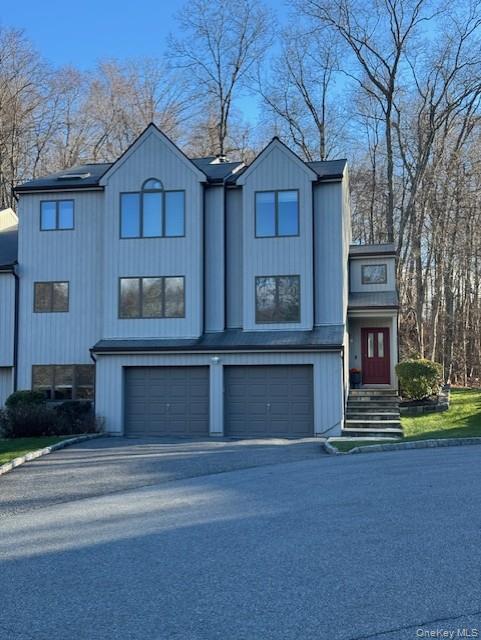
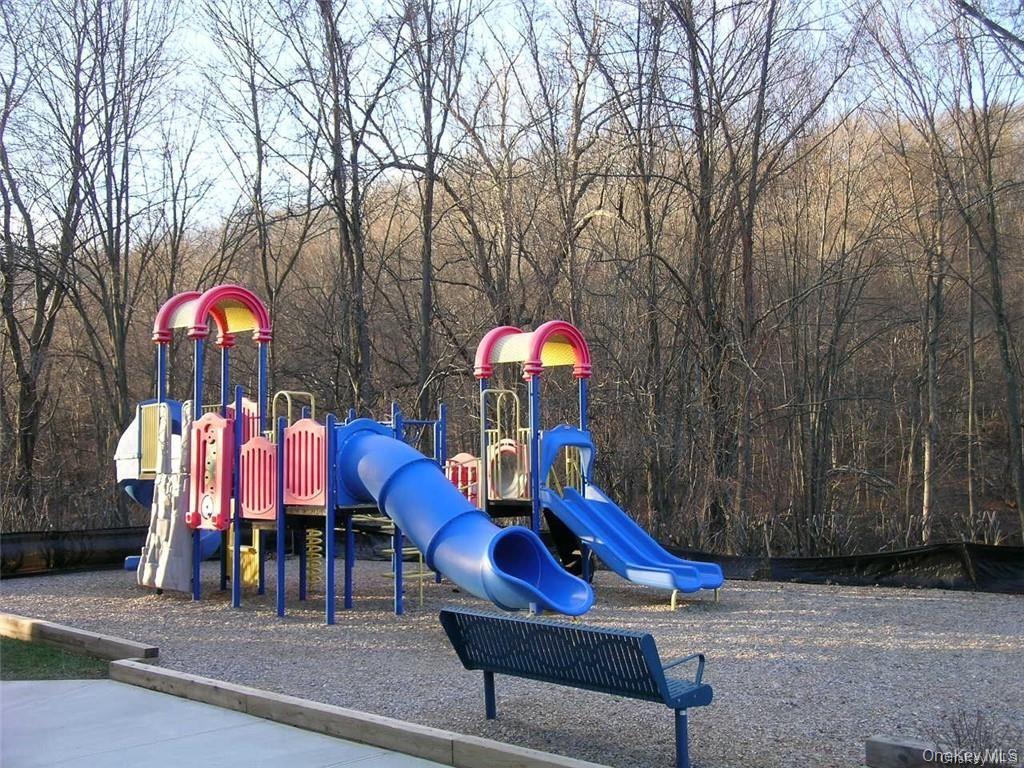
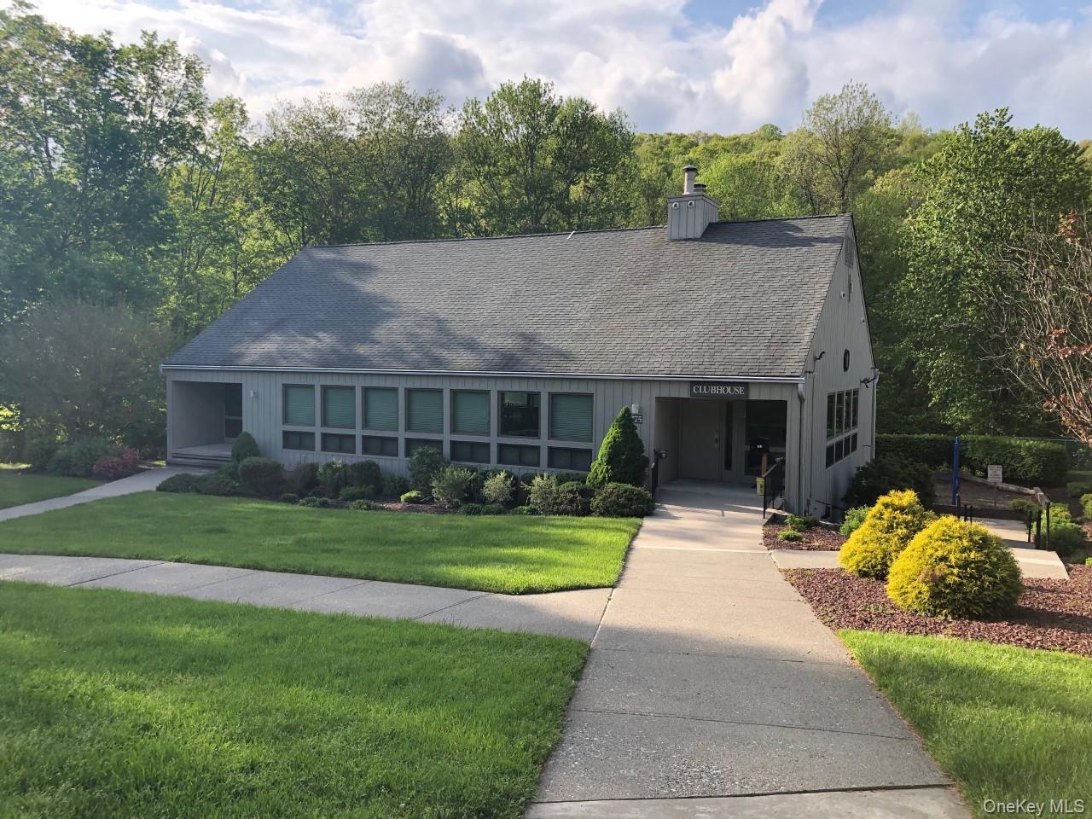
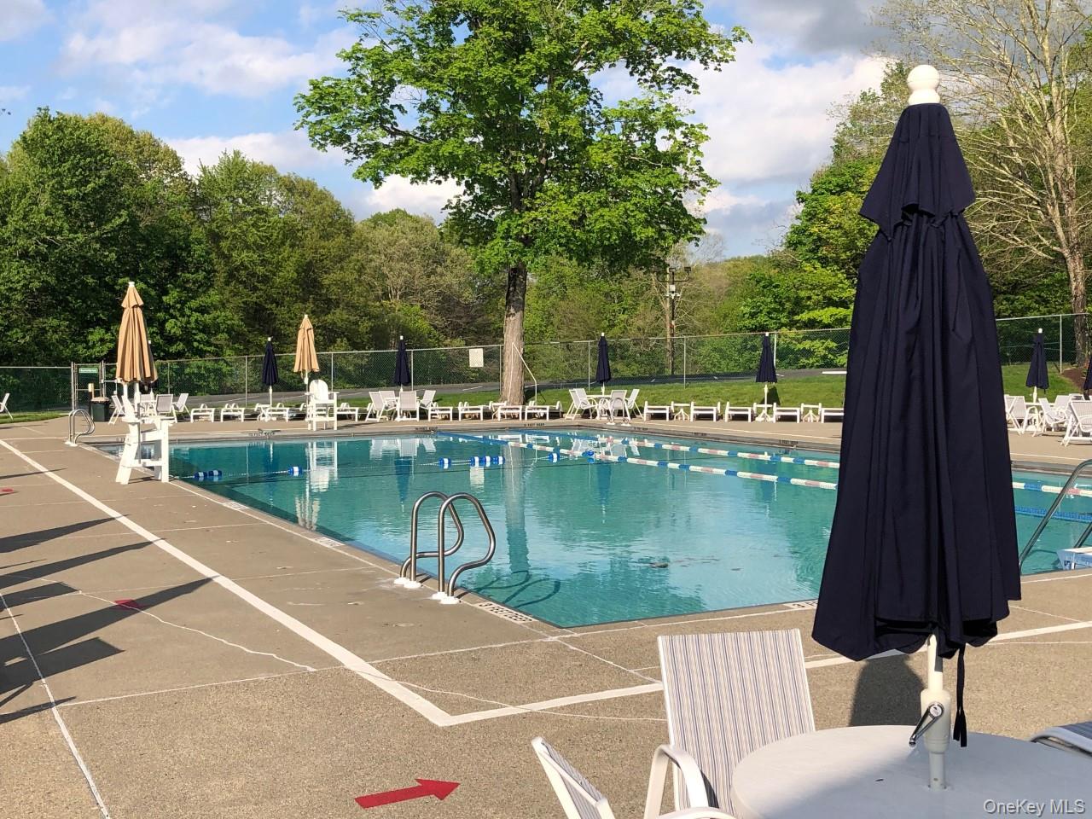
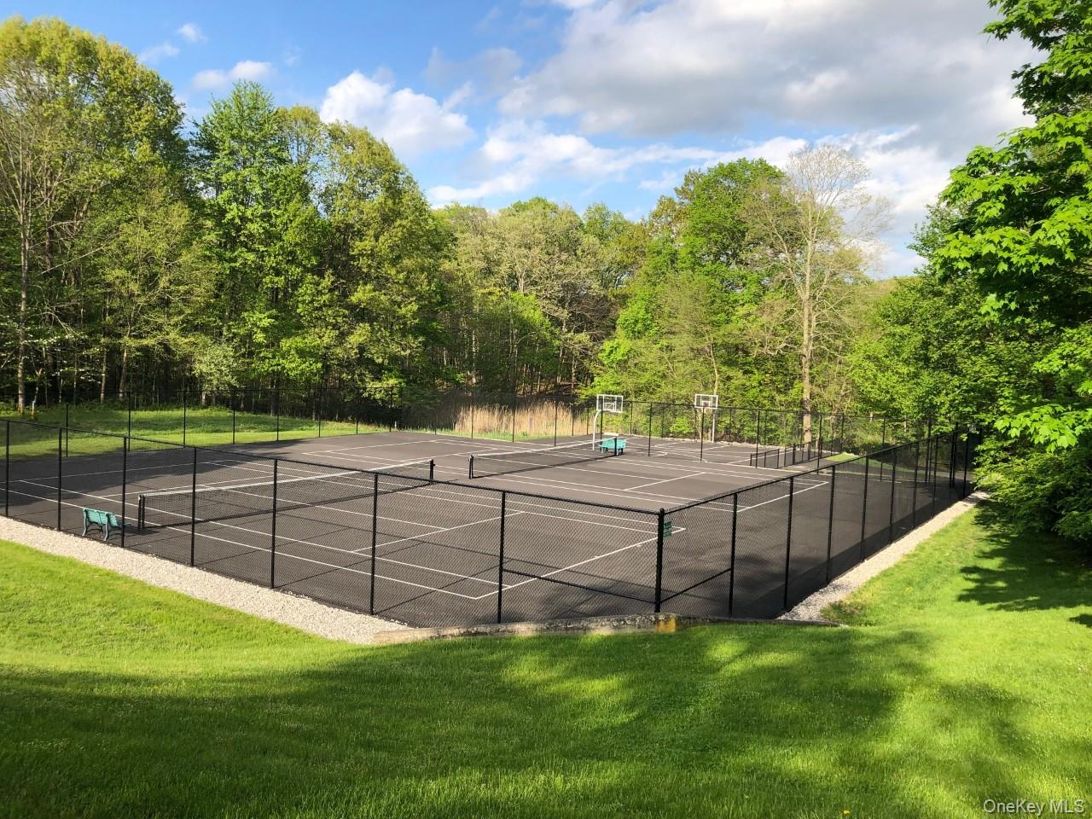
Stunning 3-Bedroom, 3.5-Bath Single-Family Townhome in the Desirable Green Briar Community! Welcome to this beautiful, spacious townhome that offers an exceptional blend of elegance, comfort, and privacy. Featuring hardwood flooring throughout the main and upper levels, this home boasts wonderful living spaces and beautiful wooded views. Entry hall and powder room with a window, then, seven steps up to the main floor. French doors open to the formal living room, featuring a dual-sided wood-burning fireplace shared with the inviting family room. Sliding glass doors lead to an expansive deck overlooking a peaceful, private wooded setting-perfect for relaxing or entertaining. The elegant formal dining room showcases crown molding, chair rail detailing, Silhouette blinds, and decorative Phoenician paint. The spacious eat-in kitchen features a large center island, granite countertops, stainless steel appliances, a large pantry, and a convenient laundry room. Upstairs, the impressive primary bedroom retreat features a dramatic high ceiling, ceiling fan, Silhouette blinds, and a walk-in closet with pull-down stairs providing attic access. The ensuite primary bathroom offers a Jacuzzi tub, separate walk-in shower with frameless glass doors, and a skylight. The second bedroom features crown molding and recessed lighting, while the generously sized third bedroom offers additional comfortable living space. A hall bathroom with a tub and a linen closet complete this level. The finished lower level provides wonderful versatility, featuring a bright home office, comfortable den area, full bathroom with walk-in shower, additional storage space, boiler room, and access to the attached two-car garage. The lower level is carpeted (2026). Additional features include central vacuum, an alarm system, outdoor sprinkler system, above-ground oil tank (2020), washer and dryer (2026), and hot water heater (2014). Enjoy the wonderful amenities of Green Briar, including a community swimming pool, kiddie pool, clubhouse, tennis courts, basketball court, and playground. The monthly HOA fee of $400 includes garbage pickup and common area maintenance. Per management, there are currently no assessments. Taxes are without Basic STAR exemption of $1447. Prime location near shopping, restaurants, Metro North train stations, I-684 and the Saw Mill Parkway!
About this property
Stunning 3-Bedroom, 3.5-Bath Single-Family Townhome in the Desirable Green Briar Community! Welcome to this beautiful, spacious townhome that offers an exceptional blend of elegance, comfort, and privacy. Featuring hardwood flooring throughout the main and upper levels, this home boasts wonderful living spaces and beautiful wooded views. Entry hall and powder room with a window, then, seven steps up to the main floor. French doors open to the formal living room, featuring a dual-sided wood-burning fireplace shared with the inviting family room. Sliding glass doors lead to an expansive deck overlooking a peaceful, private wooded setting-perfect for relaxing or entertaining. The elegant formal dining room showcases crown molding, chair rail detailing, Silhouette blinds, and decorative Phoenician paint. The spacious eat-in kitchen features a large center island, granite countertops, stainless steel appliances, a large pantry, and a convenient laundry room. Upstairs, the impressive primary bedroom retreat features a dramatic high ceiling, ceiling fan, Silhouette blinds, and a walk-in closet with pull-down stairs providing attic access. The ensuite primary bathroom offers a Jacuzzi tub, separate walk-in shower with frameless glass doors, and a skylight. The second bedroom features crown molding and recessed lighting, while the generously sized third bedroom offers additional comfortable living space. A hall bathroom with a tub and a linen closet complete this level. The finished lower level provides wonderful versatility, featuring a bright home office, comfortable den area, full bathroom with walk-in shower, additional storage space, boiler room, and access to the attached two-car garage. The lower level is carpeted (2026). Additional features include central vacuum, an alarm system, outdoor sprinkler system, above-ground oil tank (2020), washer and dryer (2026), and hot water heater (2014). Enjoy the wonderful amenities of Green Briar, including a community swimming pool, kiddie pool, clubhouse, tennis courts, basketball court, and playground. The monthly HOA fee of $400 includes garbage pickup and common area maintenance. Per management, there are currently no assessments. Taxes are without Basic STAR exemption of $1447. Prime location near shopping, restaurants, Metro North train stations, I-684 and the Saw Mill Parkway!
Features and Additional Information
Baths
Presented By Newburgh Office



Area Information
| Westchester County County | Green Briar
Schools in the Area
-
turned_in
Elementary SchoolPrimrose
-
turned_in
Middle SchoolSomers Middle School
-
turned_in
High SchoolSomers Senior High School
Want to See More Listings in the Area?
Brokerage: Houlihan Lawrence Inc.