 In-Person
36 Trinity Place
About this property
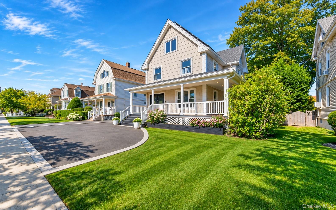
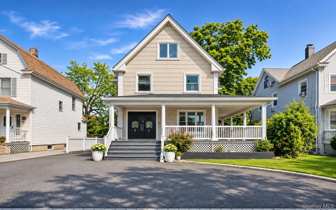
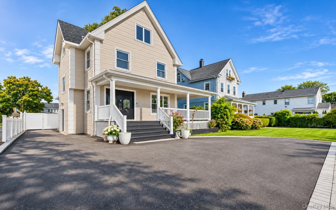
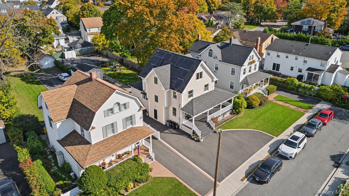
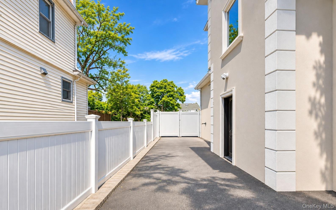
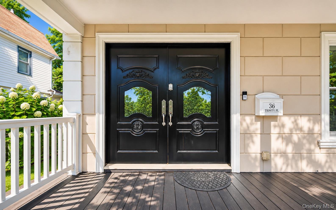
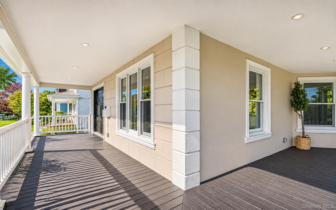
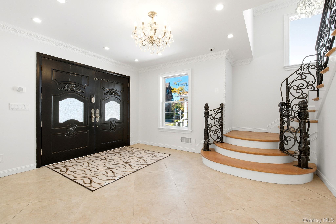
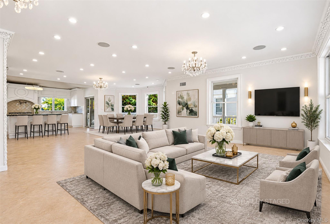
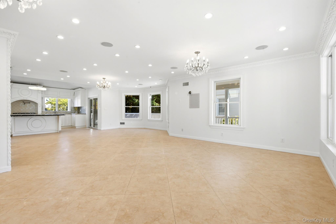
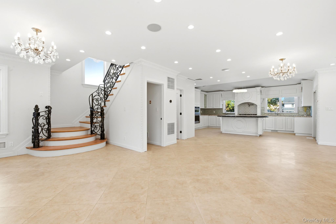
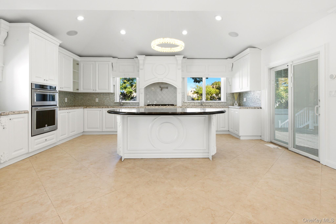
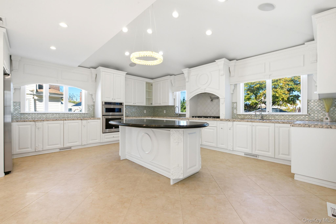
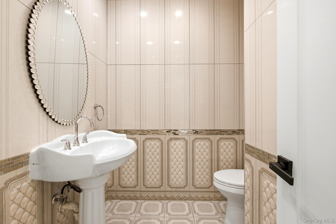
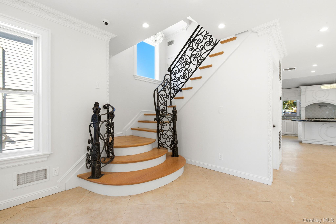
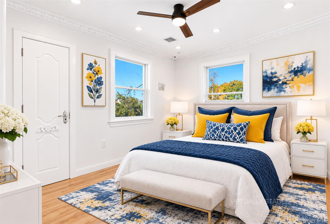
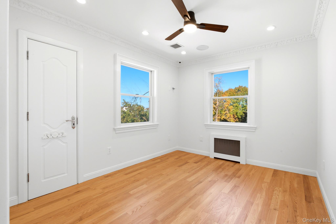
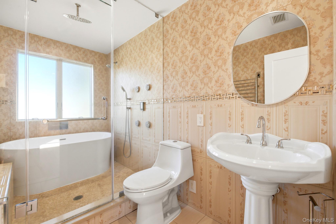
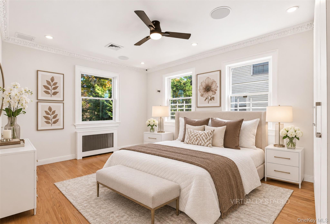
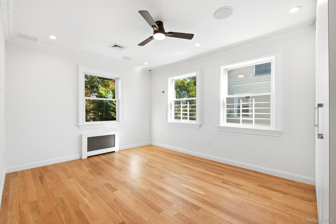
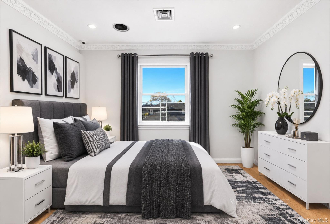
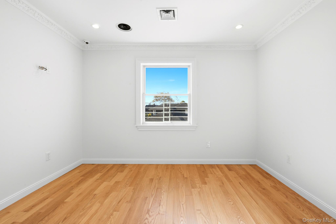
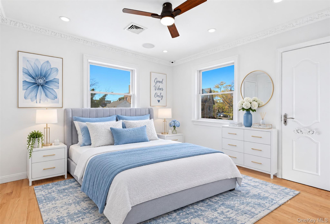
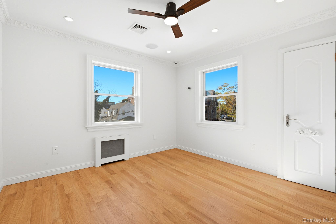
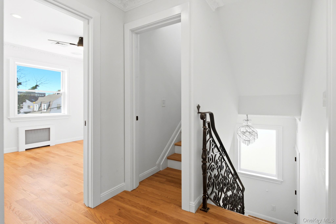
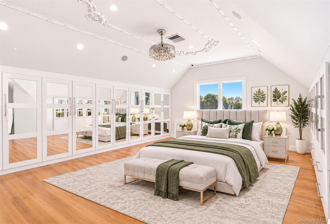
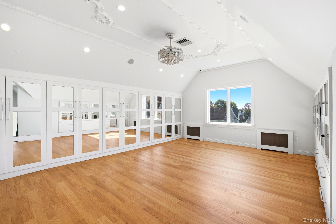
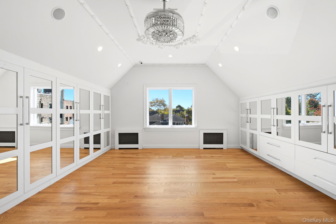
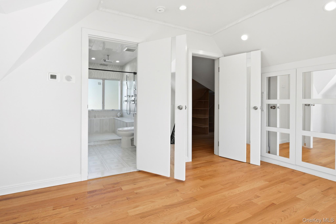
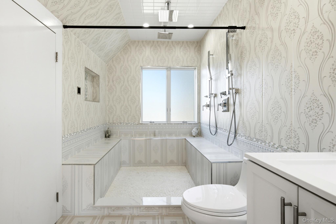
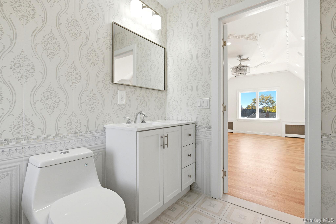
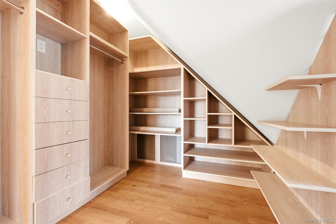
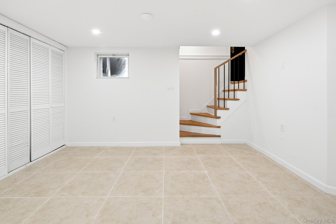
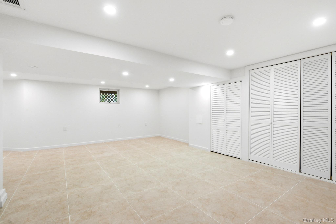
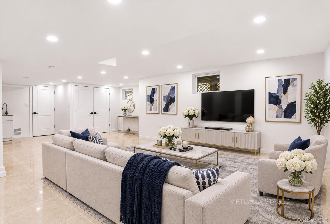
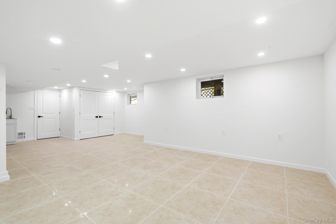
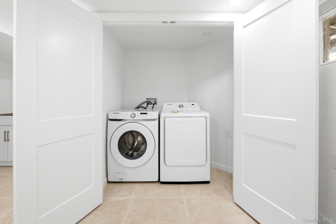
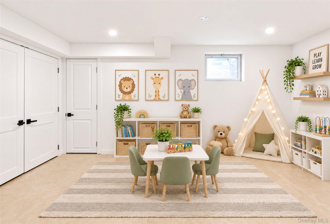
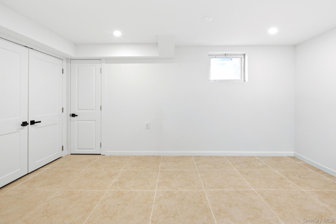
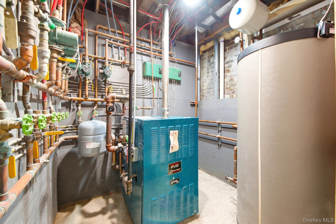
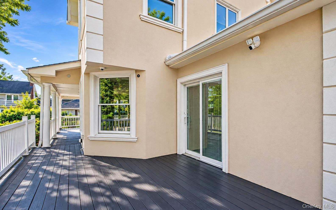
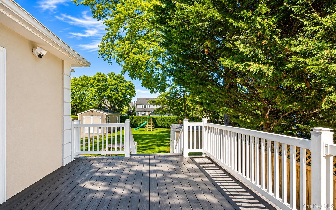
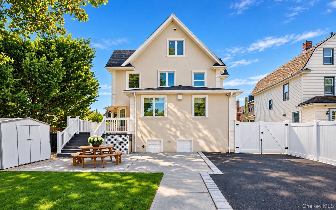
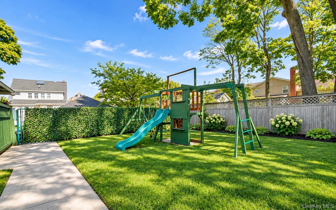
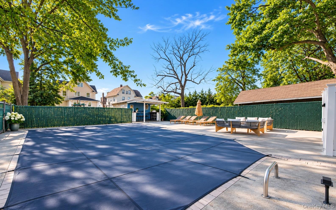
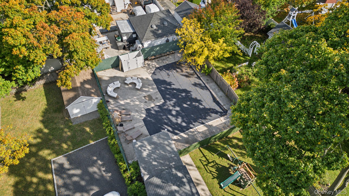
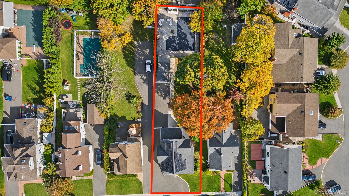
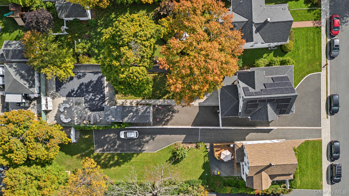
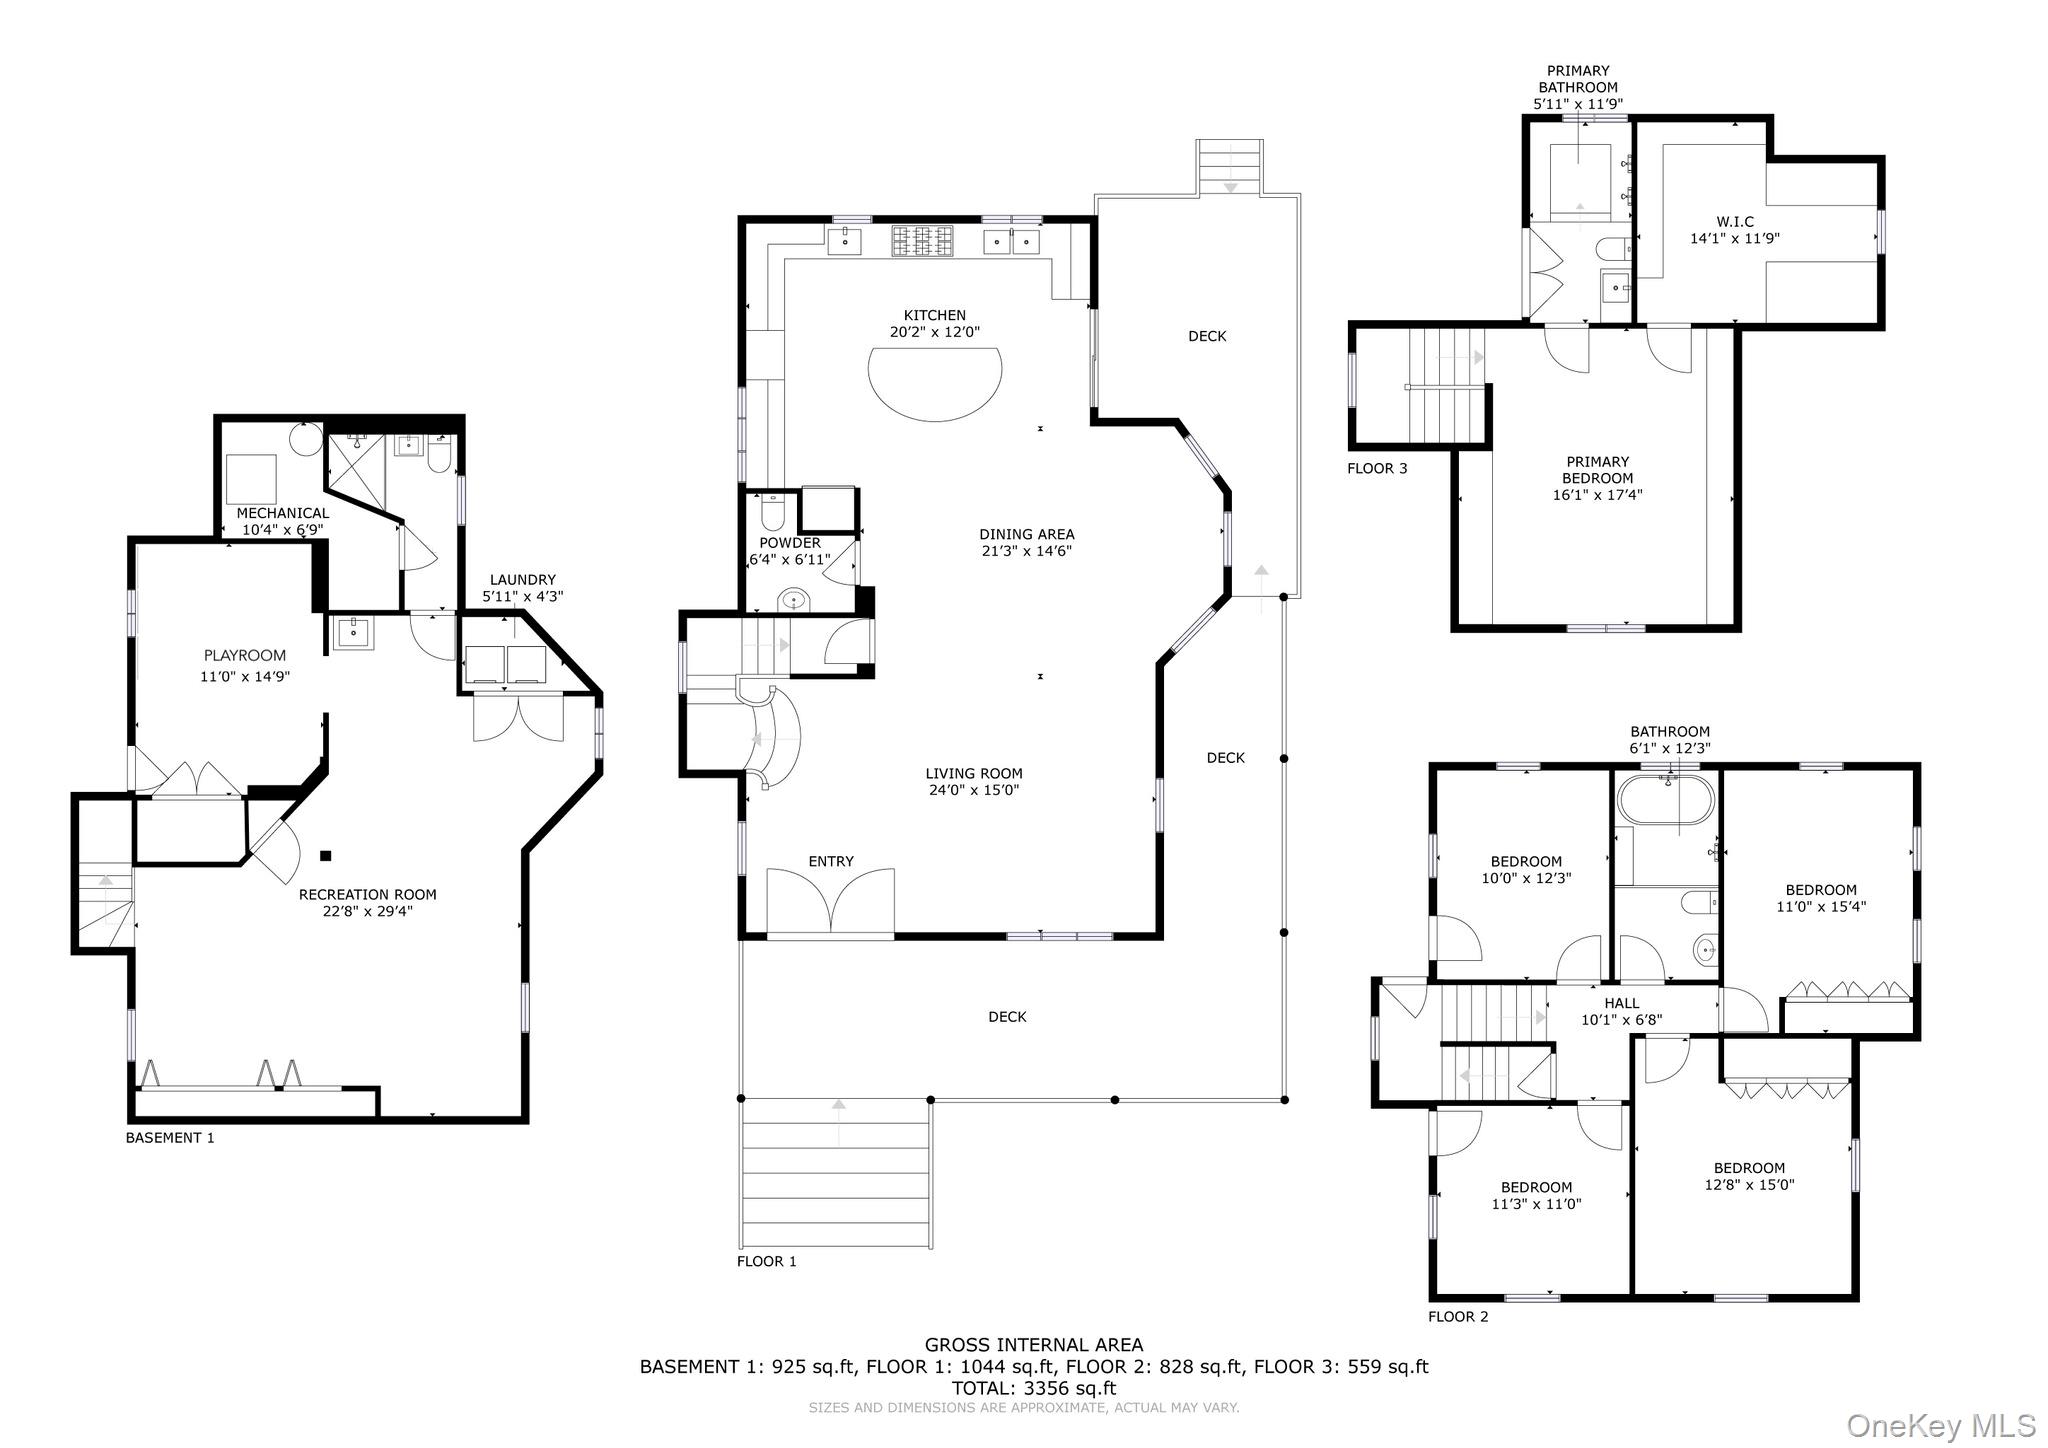
Victorian charm meets modern comfort at 36 Trinity Place in Hewlett. Set on an oversized 50-by-210-foot lot, this fully renovated five-bedroom home welcomes you with a beautiful wraparound porch, generous living spaces, and an expansive backyard featuring an in-ground pool. A wide driveway provides ample off-street parking and leads to a detached one-car garage, completing a property designed for comfortable everyday living and memorable entertaining. Double entry doors open to a bright, spacious first floor with a flowing layout connecting the living room, dining area, and kitchen. Oversized windows fill the home with natural light, while detailed crown molding, decorative chandeliers, recessed lighting, and large-format tile flooring create an elegant setting. Radiant floor heating throughout this level, divided into two zones, adds comfort underfoot. The generous dining area features an angled bay overlooking the grounds, with access from the kitchen to the rear deck for convenient outdoor dining. The spacious kitchen features beautifully detailed white cabinetry, a contrasting center island, generous counter space, two separate sink areas, and stainless steel wall ovens. An ornate range surround and patterned backsplash complement the home's character, while abundant cabinetry provides practical storage. A conveniently located powder room completes the first floor, and a wood staircase with decorative iron railings leads upstairs. The second floor offers four bright bedrooms with hardwood floors, recessed lighting, and ceiling fans. The beautifully appointed bathroom features a freestanding soaking tub within a glass-enclosed shower area, a built-in bench, a heated towel warmer, and radiant heated floors. Occupying the entire third floor, the primary suite creates a private retreat with a spacious bedroom, charming sloped ceilings, hardwood floors, and mirrored storage cabinetry. A generous walk-in closet with built-in shelving offers ample wardrobe space, while the en-suite bathroom features a shower, a contemporary vanity, and elegant tilework. The basement provides additional space for recreation, along with a separate bonus room that can serve as a playroom, home office, or hobby space. Laundry and mechanical areas add everyday convenience. Outside, the exceptionally deep backyard offers distinct spaces for relaxing, playing, and entertaining. A generous lawn, mature trees, and landscaped borders lead toward the rear pool area, where an expansive patio provides room for lounging and gathering around the in-ground pool. The wraparound porch offers another inviting spot to enjoy morning coffee or unwind at the end of the day. Additional features include fully paid-off solar panels, new windows, a whole-house water filtration system, in-ceiling speakers, and wiring for security cameras. Zoned heating combines radiant floors, radiators, and forced-air heat, while two central air systems separately serve the basement and first floor, and the second and third floors. Conveniently located near Broadway's shops, restaurants, everyday essentials, and houses of worship, with the Hewlett LIRR station nearby for travel to Manhattan, this home brings together distinctive character, modern updates, and exceptional outdoor space. One of the best school districts in NYS!
About this property
Victorian charm meets modern comfort at 36 Trinity Place in Hewlett. Set on an oversized 50-by-210-foot lot, this fully renovated five-bedroom home welcomes you with a beautiful wraparound porch, generous living spaces, and an expansive backyard featuring an in-ground pool. A wide driveway provides ample off-street parking and leads to a detached one-car garage, completing a property designed for comfortable everyday living and memorable entertaining. Double entry doors open to a bright, spacious first floor with a flowing layout connecting the living room, dining area, and kitchen. Oversized windows fill the home with natural light, while detailed crown molding, decorative chandeliers, recessed lighting, and large-format tile flooring create an elegant setting. Radiant floor heating throughout this level, divided into two zones, adds comfort underfoot. The generous dining area features an angled bay overlooking the grounds, with access from the kitchen to the rear deck for convenient outdoor dining. The spacious kitchen features beautifully detailed white cabinetry, a contrasting center island, generous counter space, two separate sink areas, and stainless steel wall ovens. An ornate range surround and patterned backsplash complement the home's character, while abundant cabinetry provides practical storage. A conveniently located powder room completes the first floor, and a wood staircase with decorative iron railings leads upstairs. The second floor offers four bright bedrooms with hardwood floors, recessed lighting, and ceiling fans. The beautifully appointed bathroom features a freestanding soaking tub within a glass-enclosed shower area, a built-in bench, a heated towel warmer, and radiant heated floors. Occupying the entire third floor, the primary suite creates a private retreat with a spacious bedroom, charming sloped ceilings, hardwood floors, and mirrored storage cabinetry. A generous walk-in closet with built-in shelving offers ample wardrobe space, while the en-suite bathroom features a shower, a contemporary vanity, and elegant tilework. The basement provides additional space for recreation, along with a separate bonus room that can serve as a playroom, home office, or hobby space. Laundry and mechanical areas add everyday convenience. Outside, the exceptionally deep backyard offers distinct spaces for relaxing, playing, and entertaining. A generous lawn, mature trees, and landscaped borders lead toward the rear pool area, where an expansive patio provides room for lounging and gathering around the in-ground pool. The wraparound porch offers another inviting spot to enjoy morning coffee or unwind at the end of the day. Additional features include fully paid-off solar panels, new windows, a whole-house water filtration system, in-ceiling speakers, and wiring for security cameras. Zoned heating combines radiant floors, radiators, and forced-air heat, while two central air systems separately serve the basement and first floor, and the second and third floors. Conveniently located near Broadway's shops, restaurants, everyday essentials, and houses of worship, with the Hewlett LIRR station nearby for travel to Manhattan, this home brings together distinctive character, modern updates, and exceptional outdoor space. One of the best school districts in NYS!
Features and Additional Information
Baths
Presented By Newburgh Office



Area Information
| Nassau County County |
Schools in the Area
-
turned_in
Elementary SchoolHewlett Elementary School
-
turned_in
Middle SchoolWoodmere Middle School
-
turned_in
High SchoolGeorge W Hewlett High School
Want to See More Listings in the Area?
Brokerage: EXP Realty