1382 Langdon Boulevard
About this property
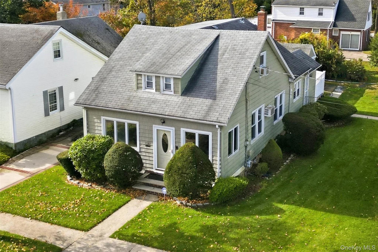
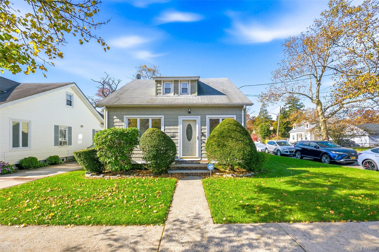
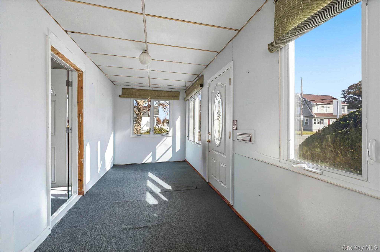
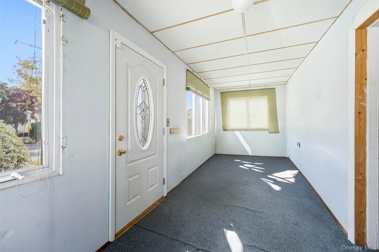
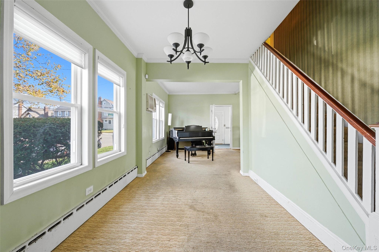
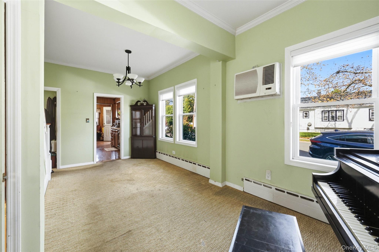
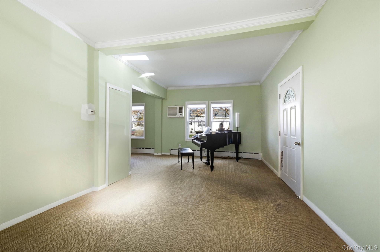
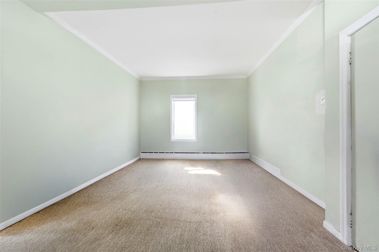
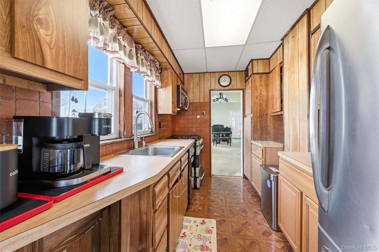
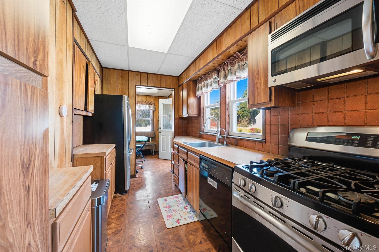
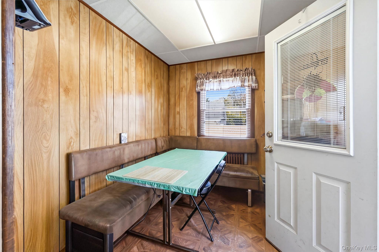
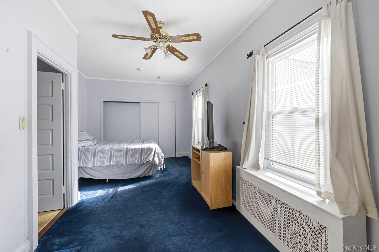
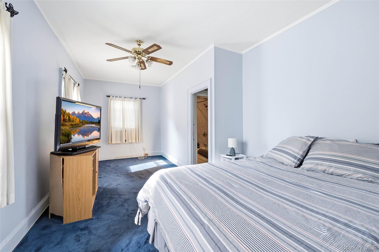
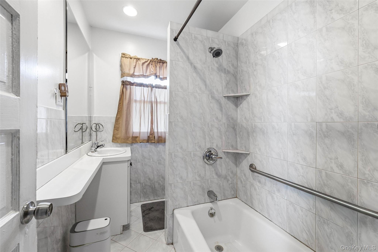
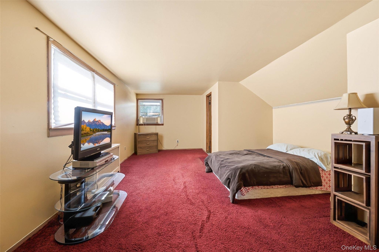
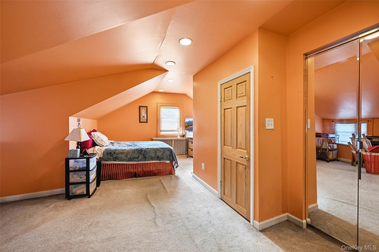
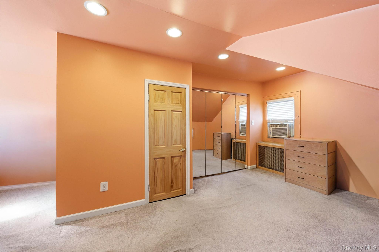
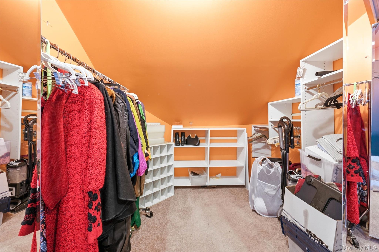
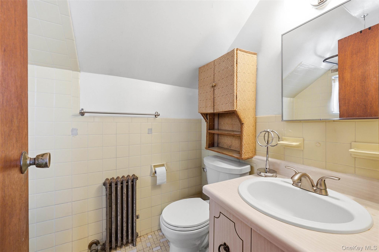
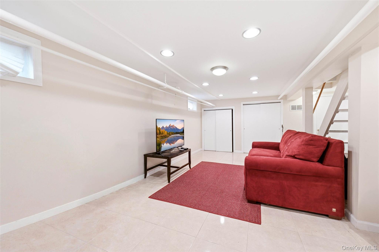
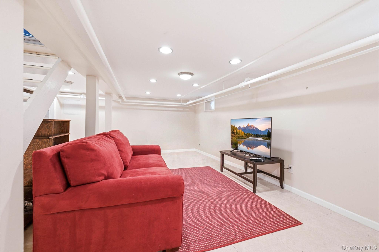
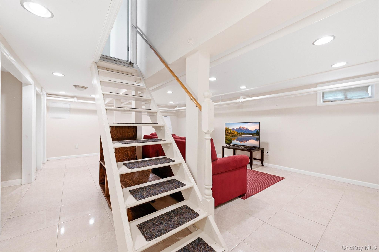
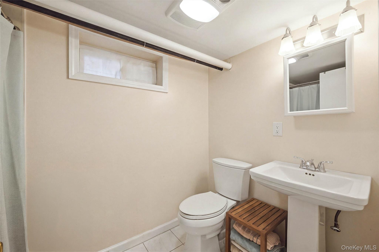
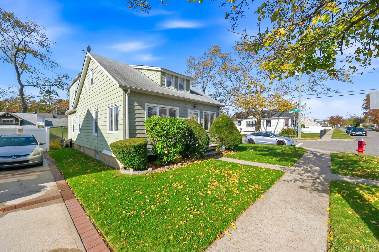
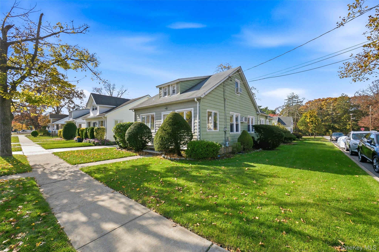
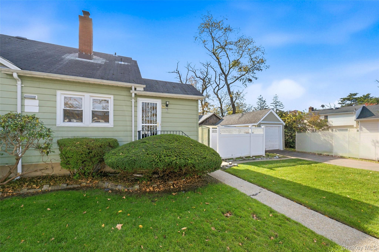
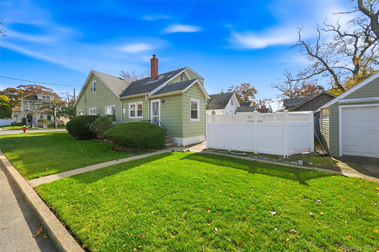
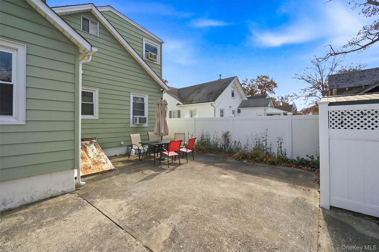
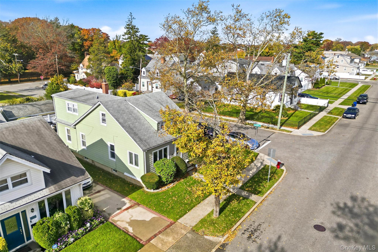
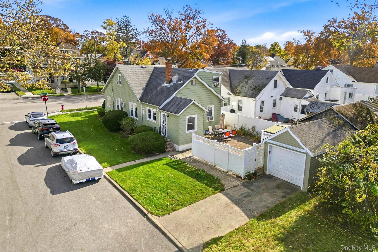
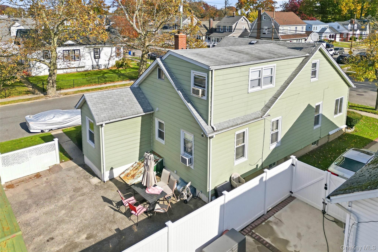
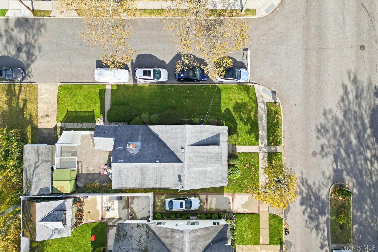
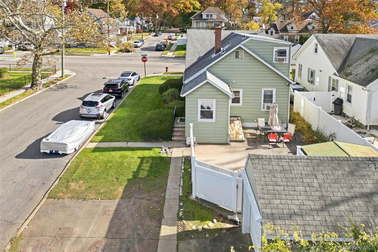
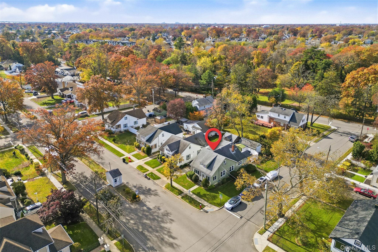
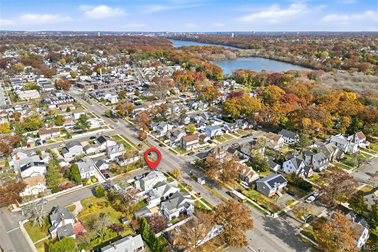
Welcome to this expanded Cape on a 40x100 corner lot in Rockville Centre. Set at Langdon Boulevard and Columbia Avenue, the home offers 3 bedrooms, 2 full baths and 1,368 sq ft of living space. An enclosed front porch lined with windows greets you at the door, a bright spot to drop bags, take off shoes or start the morning with coffee.Inside, the living and dining rooms flow together, with natural light from multiple exposures. The eat-in kitchen pairs a gas range and stainless steel appliances with a built-in breakfast nook.A first-floor bedroom and full bath give you room for guests, a home office or one-level living. Upstairs, the expanded second floor adds two bedrooms, a full bath and a large walk-in closet with space for a full wardrobe and seasonal storage.The full basement has tile floors, recessed lighting and laundry, with plenty of room for storage, a workshop or hobby space. Outside, the corner setting gives the home an open, airy feel. A rear patio enclosed by PVC fencing is set up for outdoor dining, and a detached one-car garage and driveway handle parking and storage. Additional features include gas cooking, a gas hot water heater, oil heat and a whole-house water filtration system. A corner lot, a flexible layout and classic character in the Malverne School District, ready for the updates that make it yours. It's time to come home.
About this property
Welcome to this expanded Cape on a 40x100 corner lot in Rockville Centre. Set at Langdon Boulevard and Columbia Avenue, the home offers 3 bedrooms, 2 full baths and 1,368 sq ft of living space. An enclosed front porch lined with windows greets you at the door, a bright spot to drop bags, take off shoes or start the morning with coffee.Inside, the living and dining rooms flow together, with natural light from multiple exposures. The eat-in kitchen pairs a gas range and stainless steel appliances with a built-in breakfast nook.A first-floor bedroom and full bath give you room for guests, a home office or one-level living. Upstairs, the expanded second floor adds two bedrooms, a full bath and a large walk-in closet with space for a full wardrobe and seasonal storage.The full basement has tile floors, recessed lighting and laundry, with plenty of room for storage, a workshop or hobby space. Outside, the corner setting gives the home an open, airy feel. A rear patio enclosed by PVC fencing is set up for outdoor dining, and a detached one-car garage and driveway handle parking and storage. Additional features include gas cooking, a gas hot water heater, oil heat and a whole-house water filtration system. A corner lot, a flexible layout and classic character in the Malverne School District, ready for the updates that make it yours. It's time to come home.
Features and Additional Information
Baths
Presented By Newburgh Office



Area Information
| Nassau County County |
Schools in the Area
-
turned_in
Elementary SchoolMaurice W Downing Primary School
-
turned_in
Middle SchoolHoward T Herber Middle School
-
turned_in
High SchoolMalverne Senior High School
Want to See More Listings in the Area?
Brokerage: Johnson Elite R E Group Inc