118 Sheppard Lane
About this property
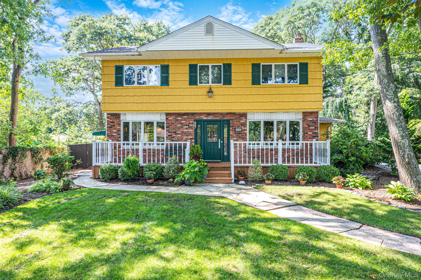
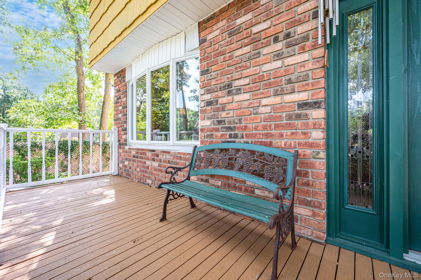
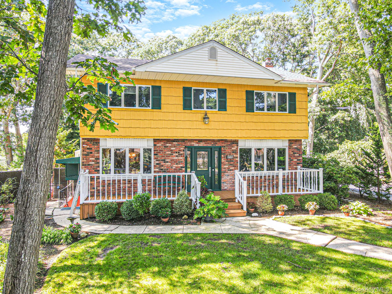
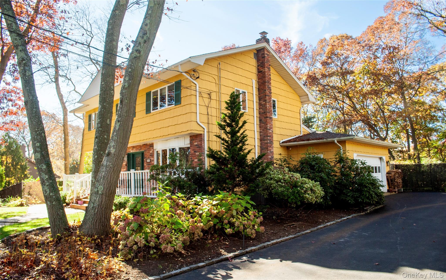
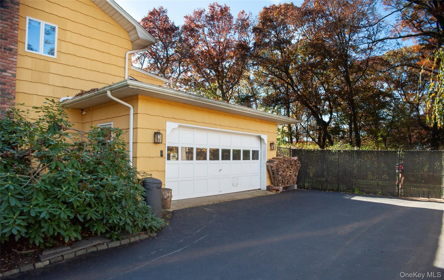
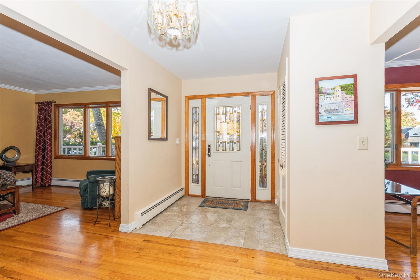
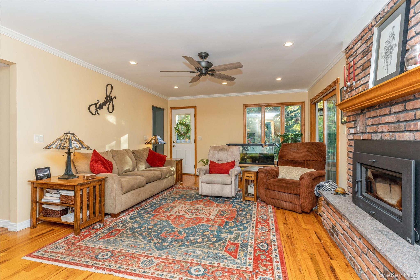
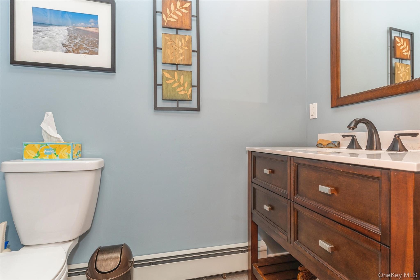
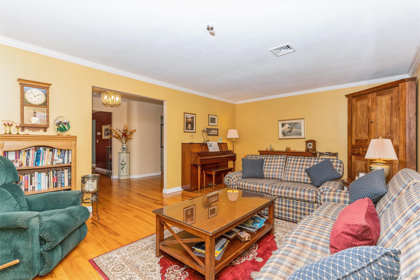
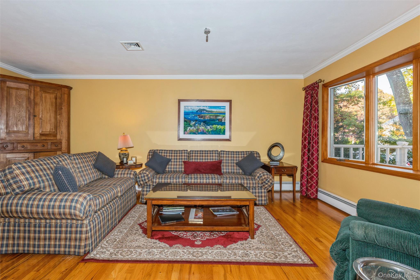
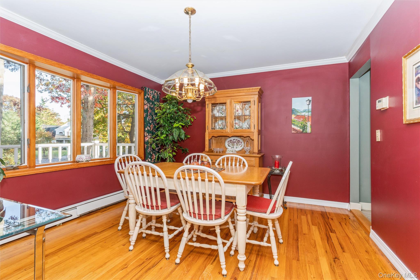
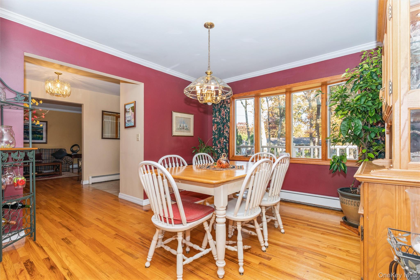
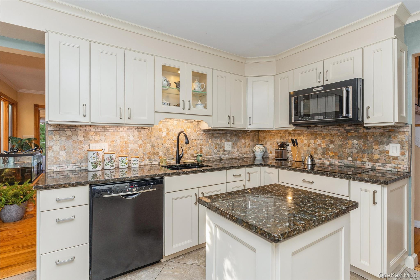
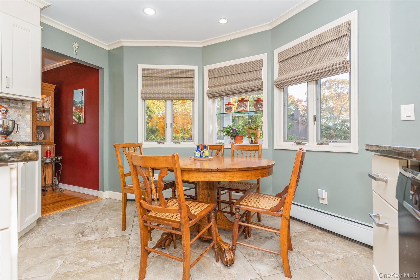
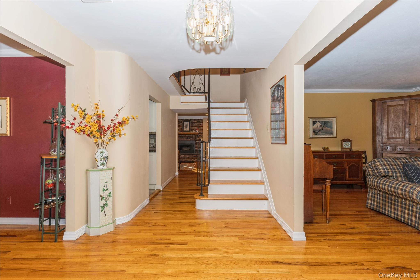
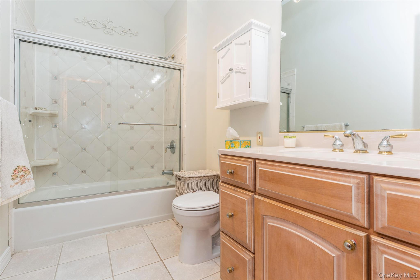
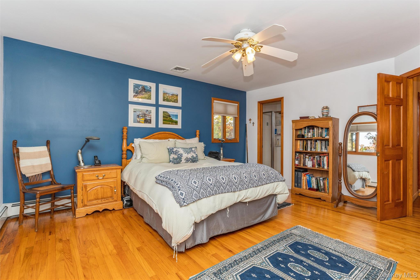
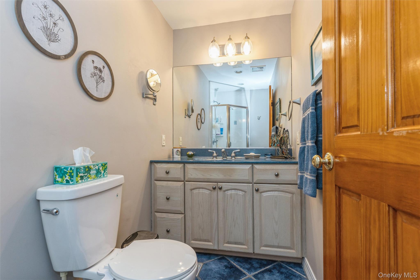
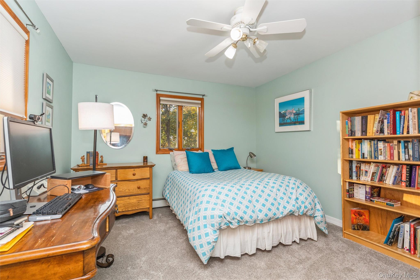
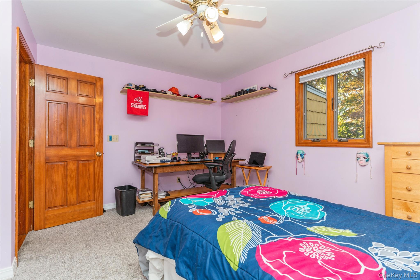
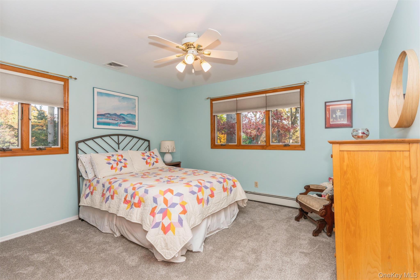
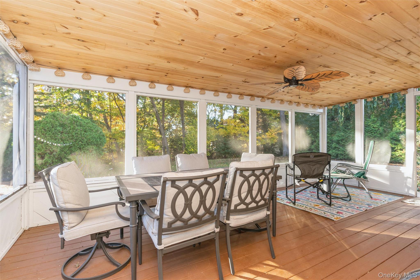
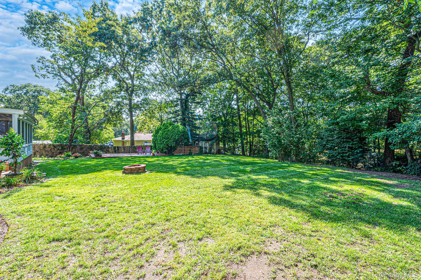
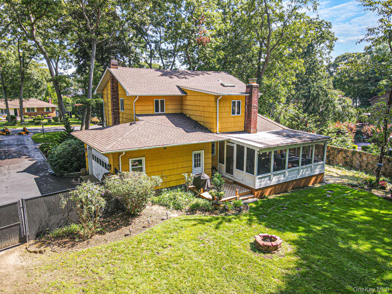
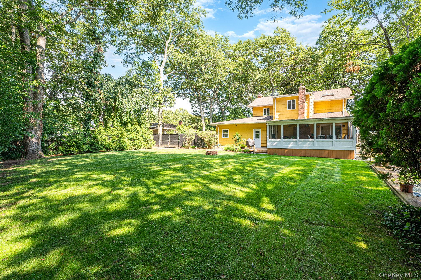
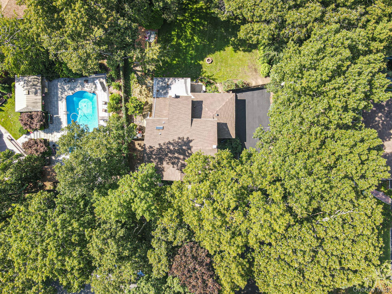
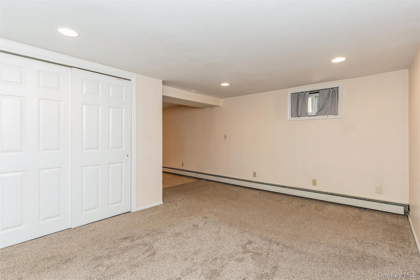
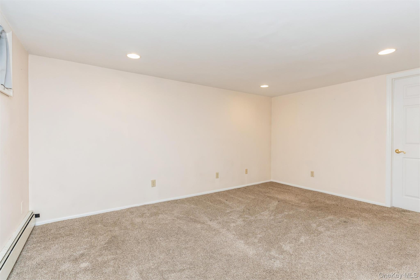
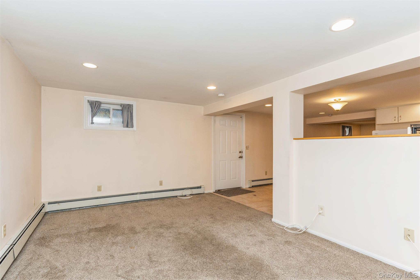
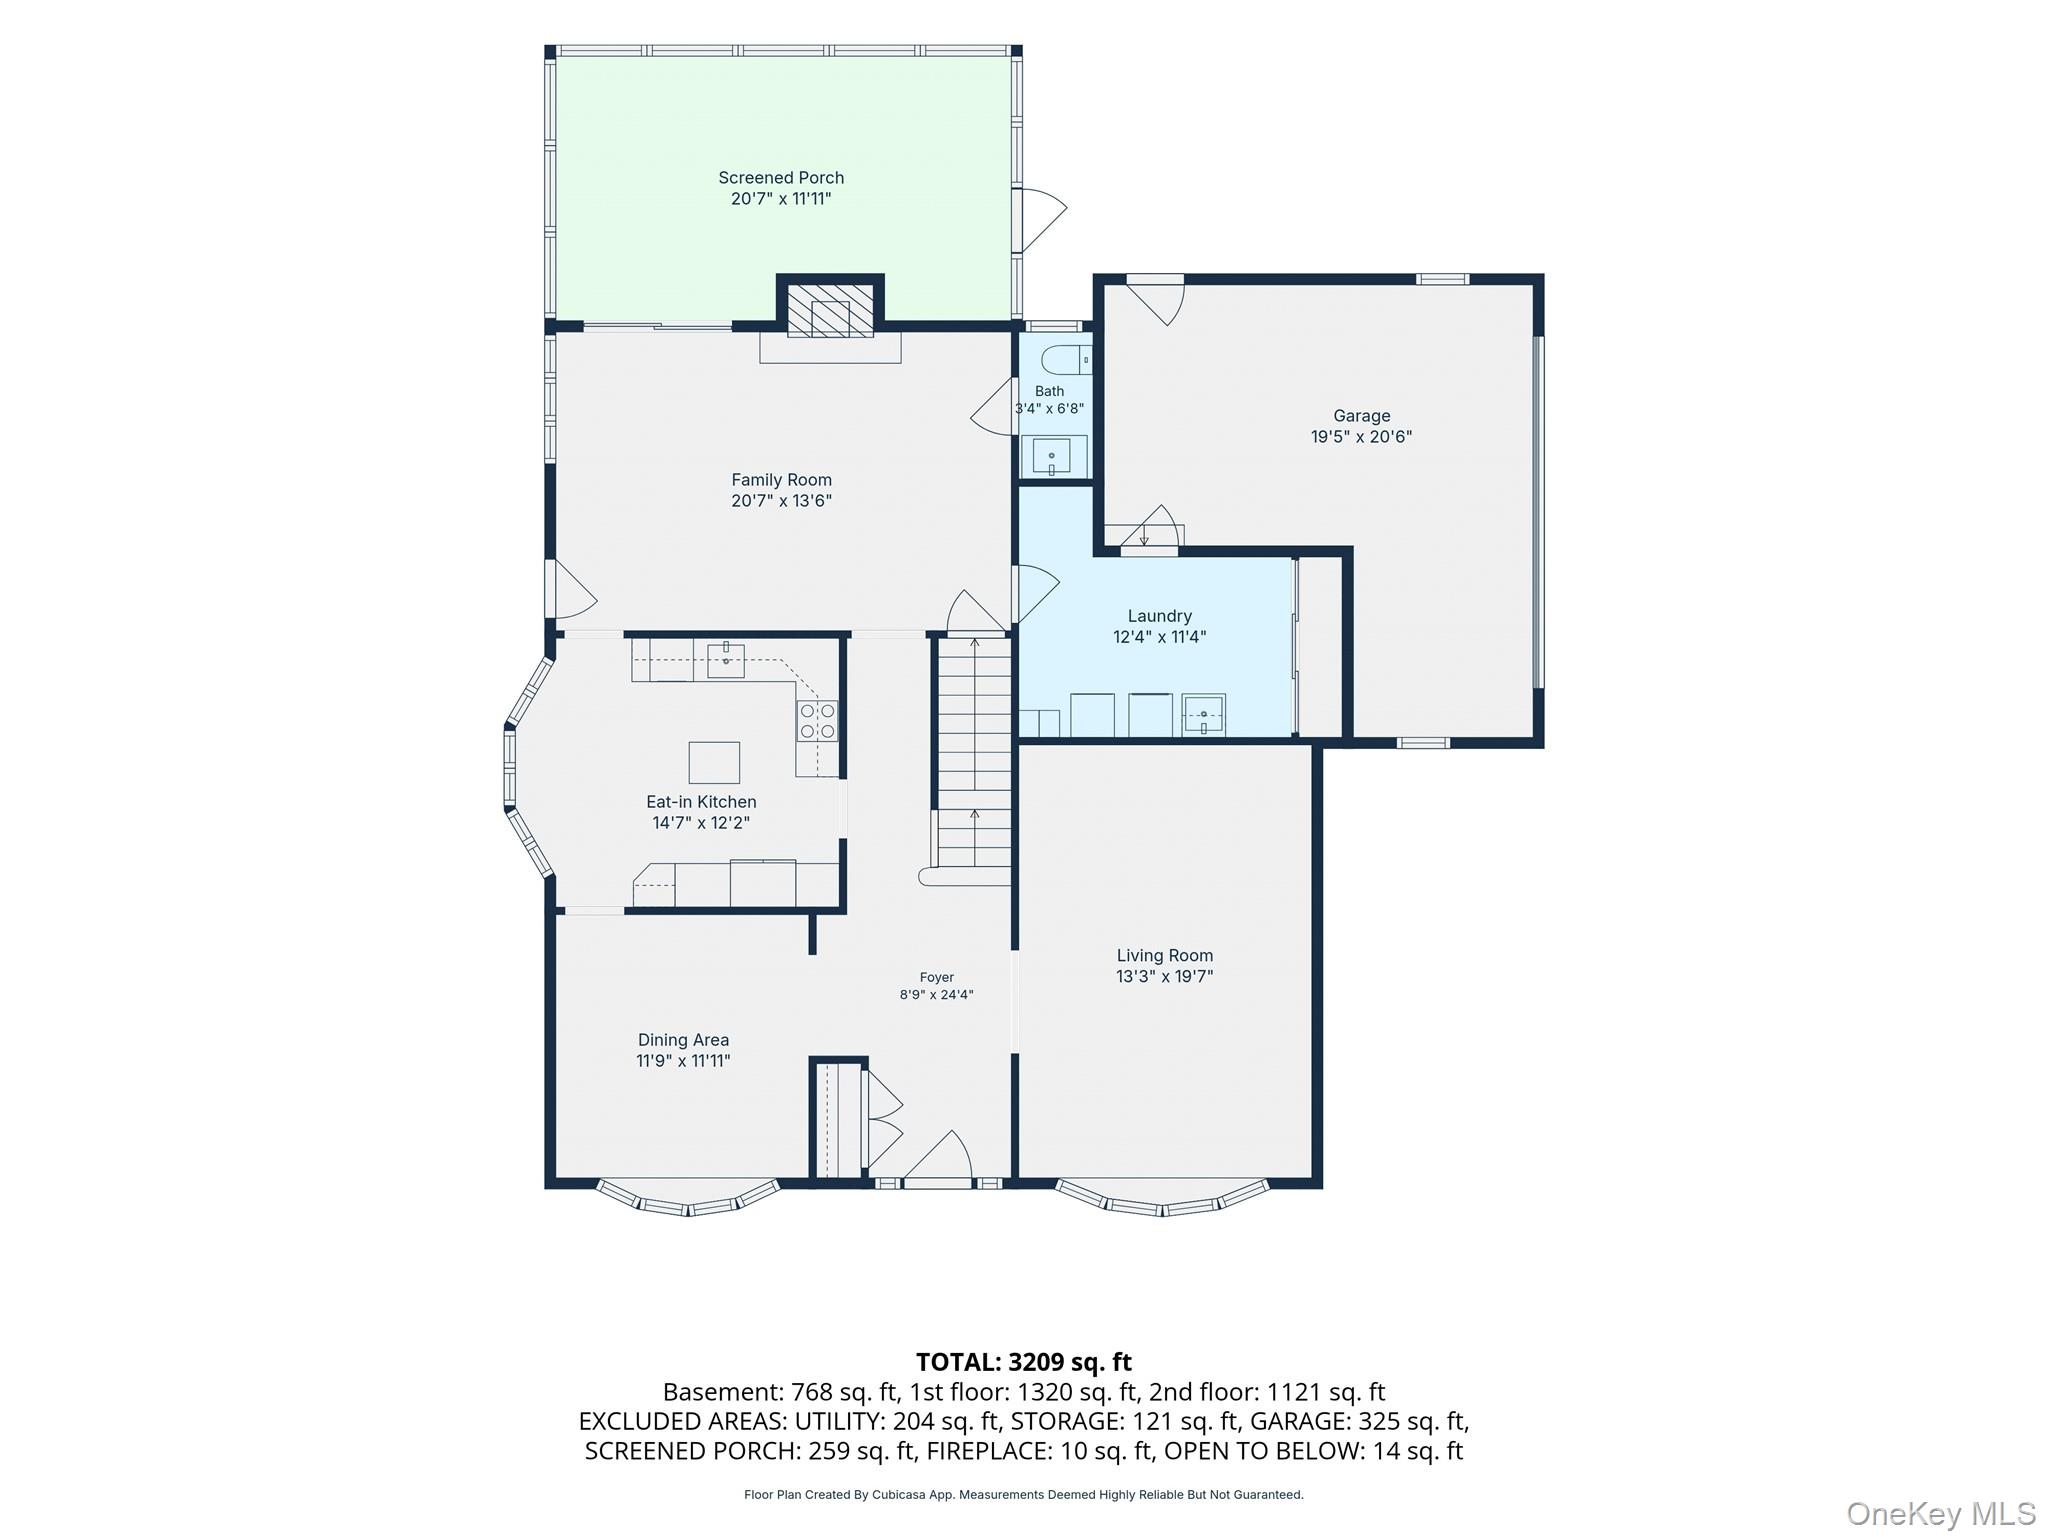
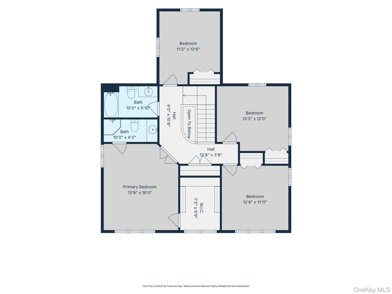
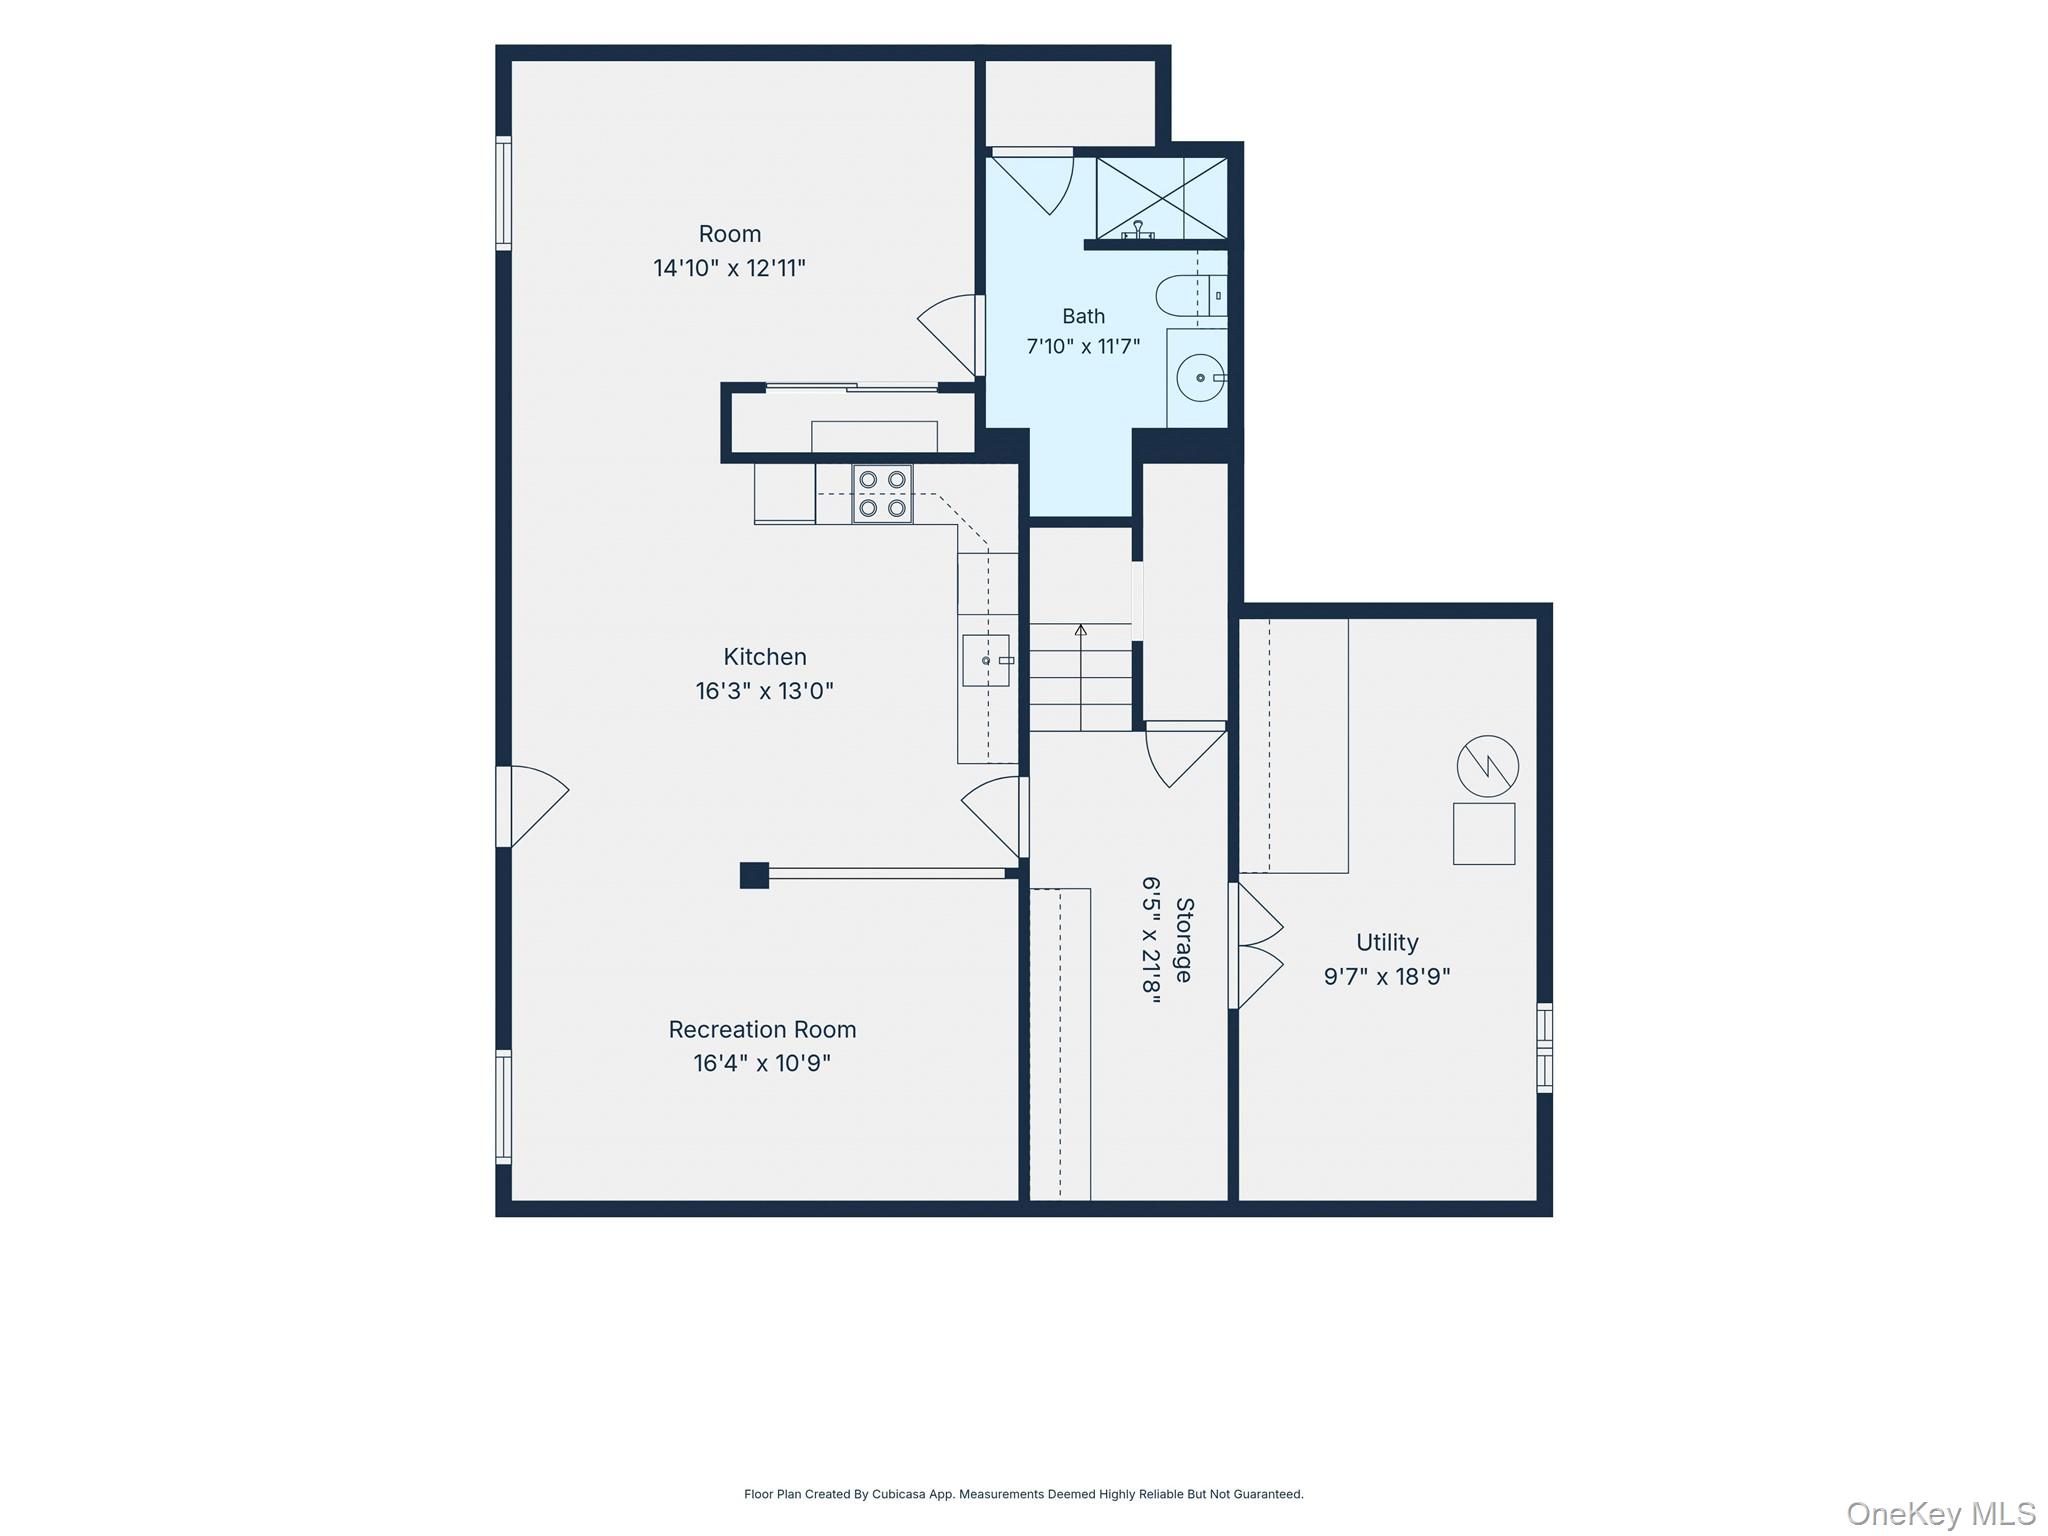
Welcome to this lovely meticulously maintained Center Hall Colonial located on a cul-de-sac. Great layout Large entry foyer , beautiful glass inlay front door and large coat closet. The first floor includes: formal dining and formal living rooms with high end Andersen Bowed windows; an updated (2021)eat-in kitchen with granite counters prep island ,large double door refrigerator and a custom garden window that maximizes natural light; a cozy den with a fireplace has an efficient wood-burning insert; a half bath; an extended laundry room with pantry and attic access over the garage. A screened in porch off the den overlooks a park-like setting. The second floor features a primary en-suite with a large walk-in closet. Three(3) additional generously sized bedrooms, an updated main bath with a skylight(2025),and full attic access from hallway. This home features hardwood floors Andersen windows throughout, a fully finished basement with an outside entrance. Room for extended family. A new roof(2025). Central Air (2022). Inground sprinkler system. Separate Drywell. Huge driveway. 1.5 car garage with a 2 car garage door. Gas on street.Don't miss this one. Home won't last!
About this property
Welcome to this lovely meticulously maintained Center Hall Colonial located on a cul-de-sac. Great layout Large entry foyer , beautiful glass inlay front door and large coat closet. The first floor includes: formal dining and formal living rooms with high end Andersen Bowed windows; an updated (2021)eat-in kitchen with granite counters prep island ,large double door refrigerator and a custom garden window that maximizes natural light; a cozy den with a fireplace has an efficient wood-burning insert; a half bath; an extended laundry room with pantry and attic access over the garage. A screened in porch off the den overlooks a park-like setting. The second floor features a primary en-suite with a large walk-in closet. Three(3) additional generously sized bedrooms, an updated main bath with a skylight(2025),and full attic access from hallway. This home features hardwood floors Andersen windows throughout, a fully finished basement with an outside entrance. Room for extended family. A new roof(2025). Central Air (2022). Inground sprinkler system. Separate Drywell. Huge driveway. 1.5 car garage with a 2 car garage door. Gas on street.Don't miss this one. Home won't last!
Features and Additional Information
Baths
Presented By Newburgh Office



Area Information
| Suffolk County County |
Schools in the Area
-
turned_in
Elementary SchoolMt Pleasant Elementary School
-
turned_in
Middle SchoolGreat Hollow Middle School
-
turned_in
High SchoolSmithtown High School-West
Want to See More Listings in the Area?
Brokerage: Signature Premier Properties